
Read on if you manage buildings and are working out what the EU’s new buildings directive means in practice for the properties you are responsible for.
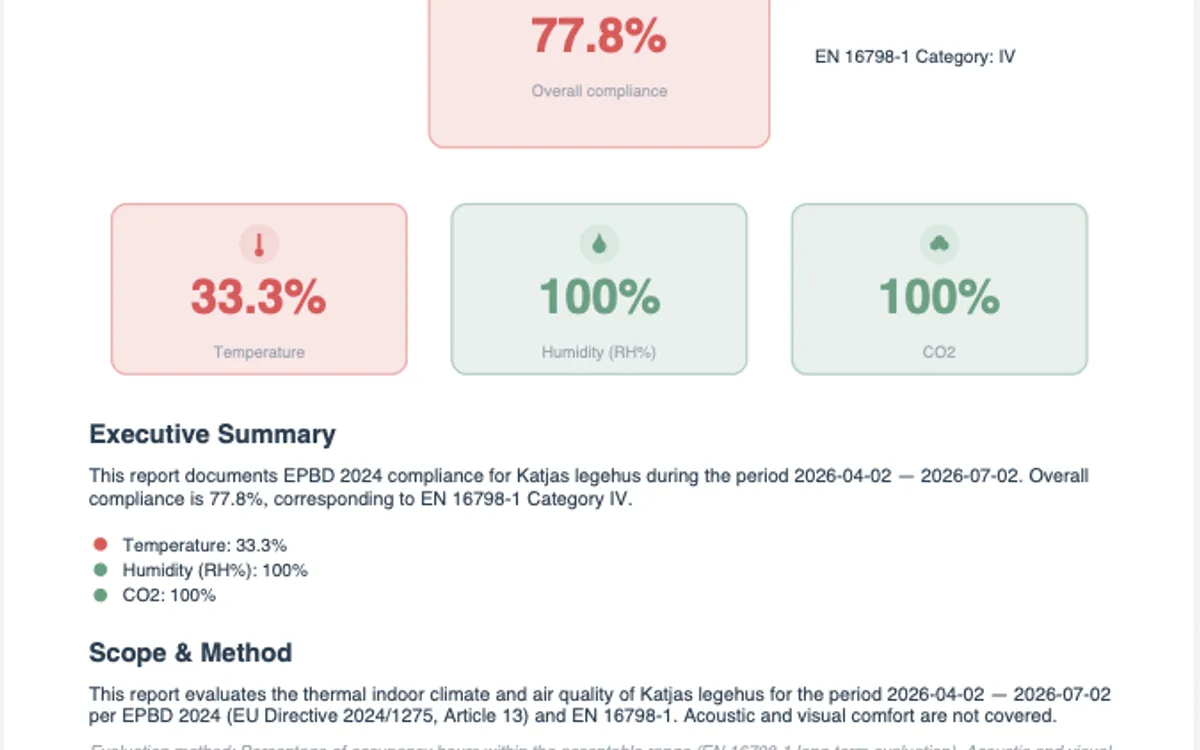
An EPBD report documents a building’s indoor climate with measured data against the reference standard EN 16798-1:2019, as part of the requirements in EPBD 2024 (EU Directive 2024/1275, Article 13). In Indoor climate in RoomAlyzer Air you order it under Indoor climate → Analyses → EPBD, and the report is sent as a PDF by email. At its core is a compliance summary per parameter — temperature, humidity and CO2 — for the hours the building was actually in use.
Why ‘we already have an EPC’ is not the answer
The classic collision here is that energy and indoor climate get mixed up. The EPC describes how much the building consumes. The indoor climate documentation describes what the occupants get. A building can be energy efficient and still have rooms that turn heavy in the afternoon — in fact that is a classic combination, when sealing and insulation run ahead of the ventilation.
The directive closes that gap by asking for the indoor climate in buildings to be documented, not merely calculated. And a calculated indoor climate from the design stage cannot answer how the building behaves five years later, with different furniture, different occupants and a system that has been adjusted along the way.
Who needs the report
The report in RoomAlyzer Air is built for the five groups who typically sit around the table:
- Building owners, operations managers and facility managers who need to evidence the conditions.
- Energy certification and building certification schemes — EPC, DGNB, BREEAM, LEED — where indoor climate forms part of the assessment.
- Regulators verifying compliance.
- Consultants and energy assessors who need a body of data to work from.
- Tenants and occupants who have asked for insight into what they live and work in.
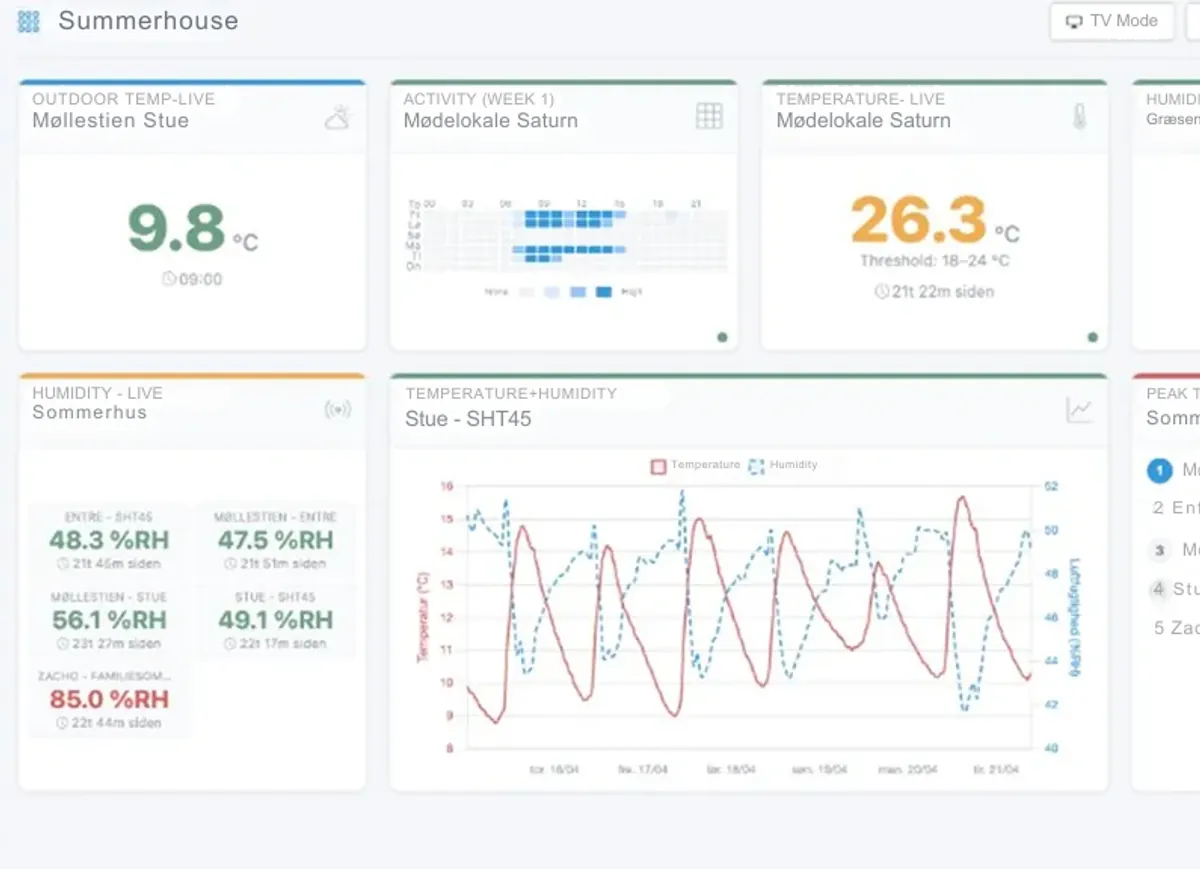
Sweco sits in the fourth group: on its DGNB projects the consultancy maps the indoor climate with the same sensors and generates the certification report from them in a few clicks.
What the report contains
The PDF is built in six parts, and the first is often the most useful:
- Gap analysis — which locations are missing EPBD scenarios or have too little sensor coverage. In other words: what is missing before the documentation is complete.
- IAQ compliance — percentage compliance per parameter (temperature, humidity, CO2) against EN 16798-1.
- Detailed charts — time series with the compliance bands drawn in.
- Energy overview — consumption and savings potential linked to the indoor climate.
- Compliance trend — how it develops month by month.
- Recommendations — rule-based improvement suggestions based on what the measurements show.
The gap analysis deserves a note. Most people only discover once the report has been ordered that a couple of zones have no CO2 sensor, or that half the rooms were never assigned a scenario. Getting that analysis in front of you early lets you close the gaps before the documentation itself is due. That is why it is built into the system.
The comfort categories — what compliance is measured against
EN 16798-1 works with four categories, and they are what the percentages in the report refer to:
| Category | Description | Dissatisfied (PPD) |
|---|---|---|
| I | Hospitals and special-purpose rooms — strictest | below 6% |
| II | New and refurbished buildings — the norm | below 10% |
| III | Existing buildings — acceptable | below 15% |
| IV | Limited periods only | below 25% |
The category is something you choose for the room — not something the building has of its own accord. You do it by assigning an EPBD scenario under Administration → Thresholds, and it is technically necessary too: only sensors with an EPBD scenario appear in the report’s wizard.
What needs to be in place
Three things decide whether the report turns out useful.
-
Sensors with all three parameters: EN 16798-1 requires at least temperature, humidity and CO2 per zone. The number depends on the room type: a single office under 50 m² manages with one sensor, an open-plan office is usually counted at one to two per 100 m², a meeting room has one, and a classroom one to two.
-
The right placement: Occupied height 1.1–1.7 metres, CO2 at breathing height around 1.5 metres, away from direct sun, radiators and ventilation outlets, and not in dead corners or right next to a door. A badly placed sensor produces figures that look right but do not describe what the occupants experience.
-
A long enough measurement period: At least three months for a statistically representative picture, at least once a year for full-year compliance, and quarterly if the climate control varies a great deal with the season.
Ordering itself takes three steps: choose building and period, choose the report content (gap analysis, IAQ, charts and so on), and enter the recipients. The report is generated on the server and lands in the inbox — you do not need to keep the browser open while it runs. Remember to mark the occupied hours in the weekly schedule: only occupied hours go into the compliance calculation.
If it is a certification rather than the directive you need to document against, there is a DGNB report for that. And if the categories need assigning first, scenarios and thresholds are covered here.